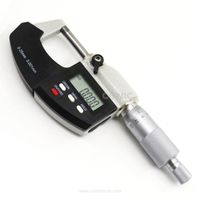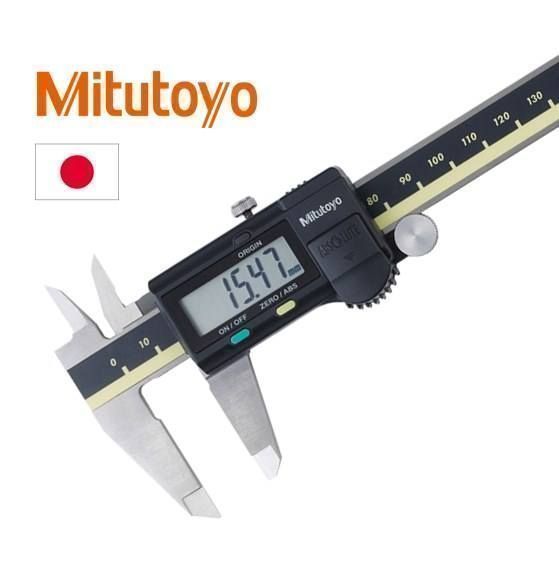
Japan Mitutoyo Caliper 0-150mm Range - Outer Diameter Jaw
- 33.00 piece
| delivery time: | rely on | usage: | Measurement |
| payment terms: | L/C, T/T | port: | Kansai International Airport/ Osaka International Airport/ Osaka |
| brand: | Mitutoyo | accuracy: | 0.004mm |
| Shipping: | Express | Origin: | Japan |
| model: | Mitutoyo Index 30 | product name: | diameter micrometer |
| color: | Navy blue | Supply capacity: | 200 pieces per month |
| type: | hand measuring tool | Packaging Details: | Cardboard packaging, with liner |
| solve: | 0.01mm | Key words: | Micrometer base |
| Measuring range: | 0-25mm/0-1" |
Japan Mitutoyo Caliper 0-150mm Range - Outer Diameter Jaw
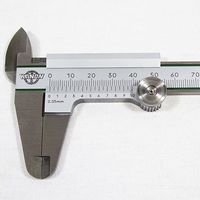
Mitutoyo 530-320 standard vernier caliper has one
The measuring range is 0 to 150 mm with a scale of 0.05 mm,
+/- 0.05 mm accuracy. including OD carbide
Measure the jaw. With a small loft of 14 degrees,
Provides easy reading. Measuring outer diameter, inner diameter,
depth and steps. Made of satin stainless steel for easy reading
graduation. Equipped with locking screws for securing the sliding jaws
Allows the user to easily measure the location.
Our strengths are our fast support, great product appeal,
and our ability to provide solid advice.
In addition to the products we advertise, we also handle a large number of other projects.
Please consult us with any matters or questions you may have.
We can provide new products and technologies that are one step ahead of other companies.
Feel free to contact us any time!
Our Skype account: Sun Yingxia- Concorde
QQ: 3501602703
2046S


• Standard 0.01mm scale dial indicator
has an outer diameter of
57 mm. All types are marked with restrictions and
Standard fender clips.
• Fender clips and lift bars (optional)
Can be attached to right or left
side. These parts can be easily installed and
Can be removed without tools.
• fixed bezel and
crystals and use O-rings
Prevents water or oil penetration.
• Spindle is made of high-strength hardened material
stainless steel for heavy duty
use.
• Use carbide contacts.
• The bull gear is made of stainless steel,
High wear and deformation.
• Apply a hard coat to the surface
Crystal makes the gage highly scratchable and
Chemical resistance.
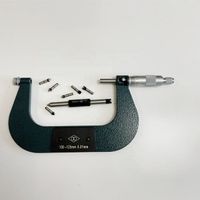
Link 100-125mm screw outer diameter micrometer, thread micrometer

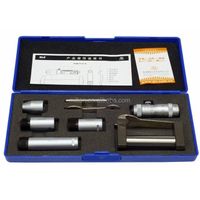
Xibei brand 50-175mm inner diameter micrometer combination extension rod

Precision Micrometer Bracket Base Digital Micrometer Bracket External Micrometer Bracket
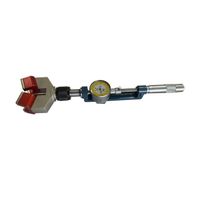
Magnetic base tool setting micrometer
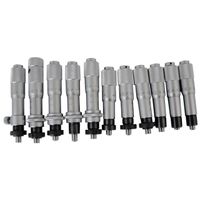
Custom high-precision micrometer head 0-25mm 25-50mm 50-75mm 75-100m micrometer head
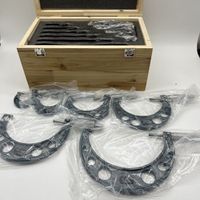
Micrometer set wooden box packaging 6PCS micrometer set 0-150mm arch frame Mitutoyo type micrometer set
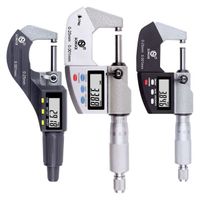
Best Selling Three-Point Inner Micrometer Digital Display Height Gauge